

Listing Courtesy of: NTREIS / Listed By: Shellie Stephens, Century 21 Harvey Properties - Contact: 903-517-1875
325 Key West Road Reno, TX 75460
Contingent (95 Days)
$259,000 (USD)

Description
MLS #:
21288027
21288027
Lot Size
0.41 acres
0.41 acres
Type
Single-Family Home
Single-Family Home
Year Built
1980
1980
School District
North Lamar Isd
North Lamar Isd
County
Lamar County
Lamar County
Listed By
Shellie Stephens, Century 21 Harvey Properties, Contact: 903-517-1875
Source
NTREIS
Last checked Sep 5 2026 at 8:27 AM GMT+0000
NTREIS
Last checked Sep 5 2026 at 8:27 AM GMT+0000
Bathroom Details
- Full Bathrooms: 2
Interior Features
- Cable Tv Available
- Decorative Lighting
- Disposal
- Dishwasher
- Gas Water Heater
- Microwave
- Laundry: Full Size W/D Area
- Laundry: Washer Hookup
- Built-In Features
- Laundry: Dryer Hookup
Subdivision
- A715
Lot Information
- Interior Lot
- Cleared
Property Features
- Fireplace: 1
- Fireplace: Gas
- Foundation: Slab
Heating and Cooling
- Central
- Natural Gas
- Fireplace(s)
- Central Air
- Electric
- Ceiling Fan(s)
Flooring
- Luxury Vinyl Plank
- Tile
Exterior Features
- Roof: Metal
Utility Information
- Utilities: City Sewer, City Water, All Weather Road, Individual Water Meter, Individual Gas Meter, Co-Op Electric, Cable Available
School Information
- Elementary School: Higgins
Garage
- Garage
Parking
- Garage Door Opener
- Garage
- Garage Faces Side
- Driveway
- Concrete
- Inside Entrance
- Additional Parking
- Garage Double Door
Stories
- 1
Living Area
- 1,864 sqft
Listing Price History
Date
Event
Price
% Change
$ (+/-)
Aug 03, 2026
Price Changed
$259,000
-3%
-$7,000
Jun 02, 2026
Listed
$266,000
-
-
Additional Information: Harvey Properties | 903-517-1875
Location
Estimated Monthly Mortgage Payment
*Based on Fixed Interest Rate withe a 30 year term, principal and interest only
Listing price
Down payment
%
Interest rate
%Mortgage calculator estimates are provided by C21 Harvey Properties and are intended for information use only. Your payments may be higher or lower and all loans are subject to credit approval.
Disclaimer: Copyright 2026 North Texas Real Estate Information System (NTREIS). All rights reserved. This information is deemed reliable, but not guaranteed. The information being provided is for consumers’ personal, non-commercial use and may not be used for any purpose other than to identify prospective properties consumers may be interested in purchasing. Data last updated 9/5/26 01:27



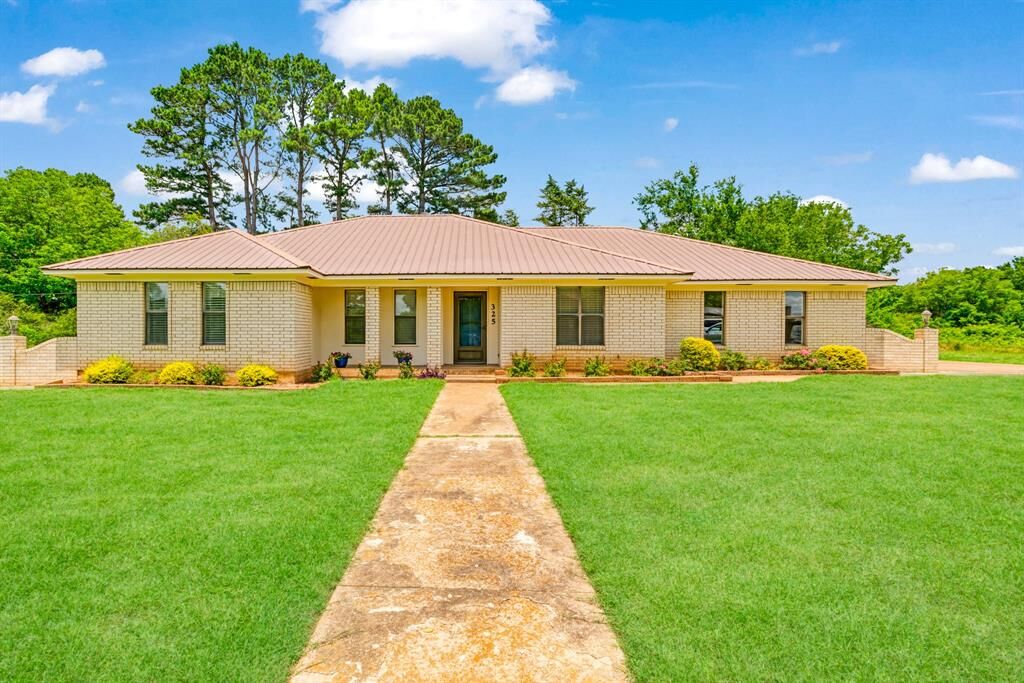
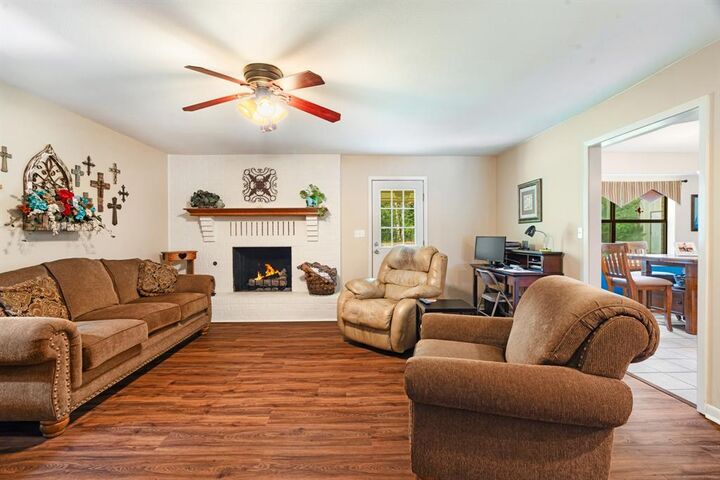
Inside, you'll find a well-cared-for interior designed for everyday living and entertaining. Outside, the spacious fenced backyard provides plenty of room for pets, play, gardening, or relaxing evenings outdoors. Additional highlights include a two-car garage and a metal shop, perfect for hobbies, storage, equipment, or a home-based business. Nestled in a quiet location, this property offers the best of both worlds—country-style tranquility with convenient access to shopping, dining, schools, and everyday amenities just minutes away.
Whether you're looking for extra workspace, outdoor space, or simply a well-maintained home in a desirable setting, this property checks all the boxes. Don't miss your opportunity to make this exceptional home yours!